Architectural Metalwork · Melbourne
Custom aluminium, stainless and mild steel, drafted, measured, fabricated and installed for architects, builders and private residences across Melbourne, Victoria and interstate.
The Studio
Neat Metal is an architectural metal fabrication business working with high-end builders and architects on residential and commercial projects. From the drawing set to the final fixing, one team takes responsibility for the result.
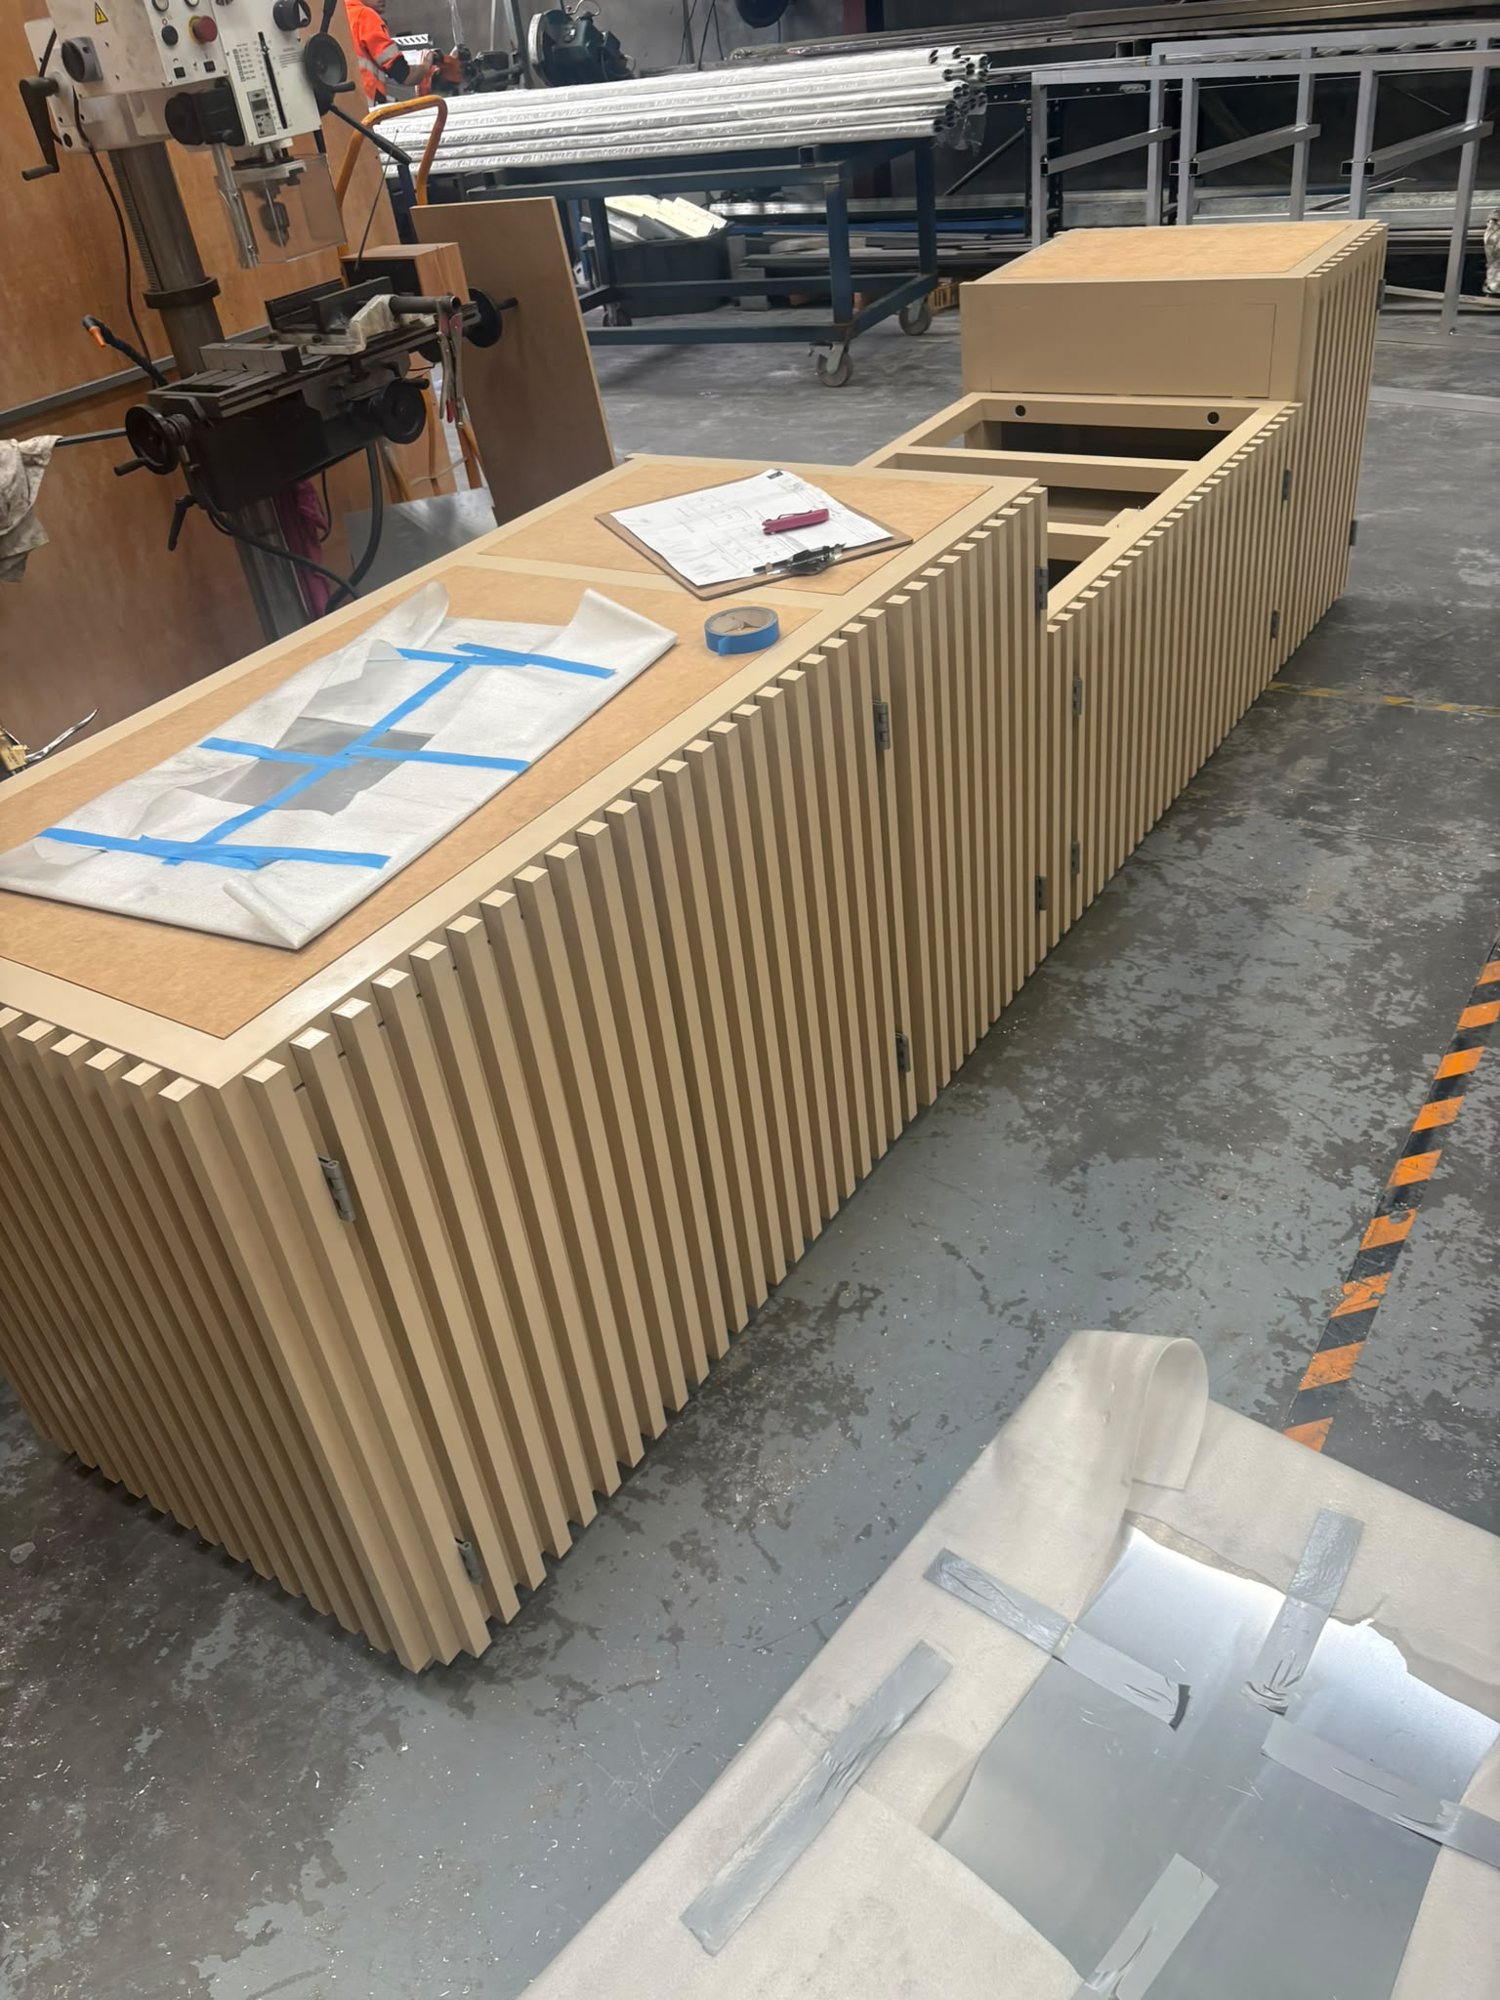
Our fabricators read architectural drawings, cut, fold and form, and TIG and MIG weld aluminium, stainless steel and mild steel in our Tullamarine workshop. Then our own crew installs every piece on site.

Capabilities
Each piece is detailed for the project in front of us. Nothing comes from a catalogue.
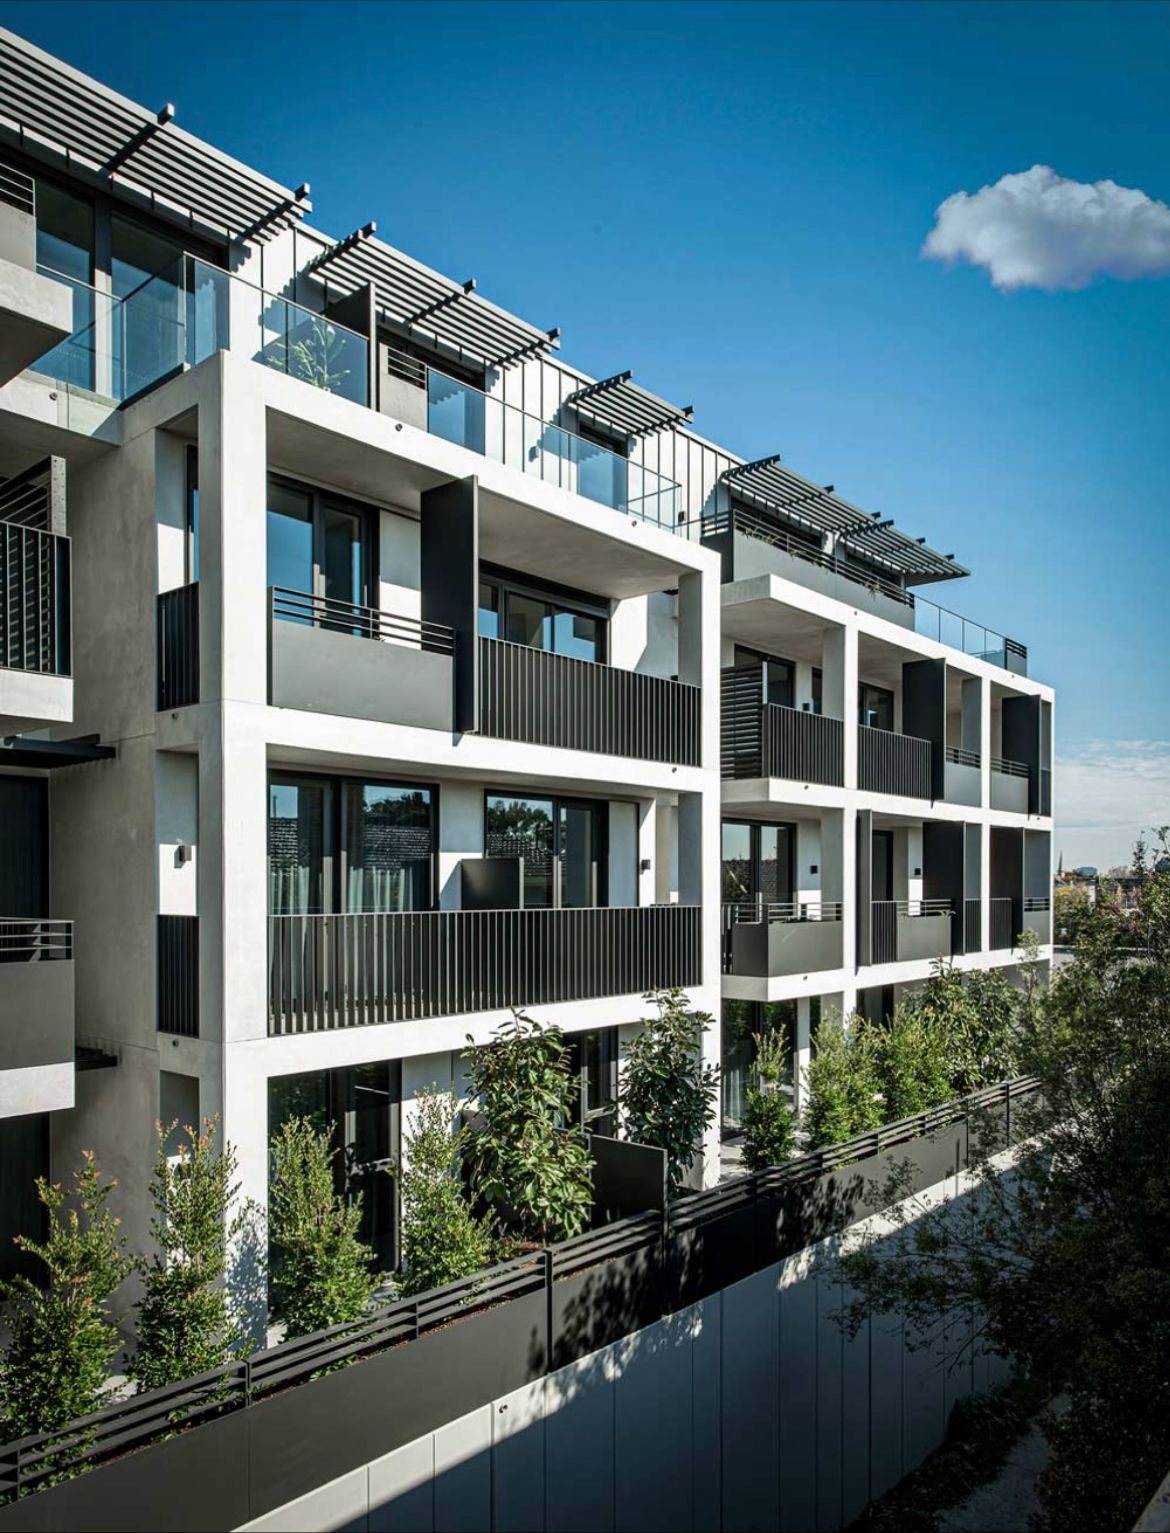
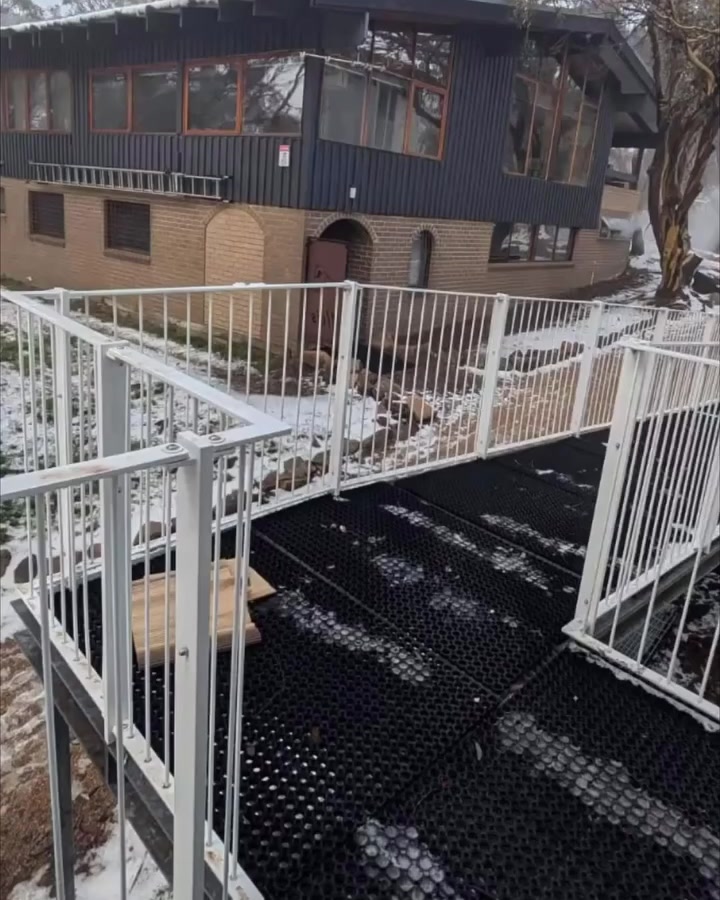
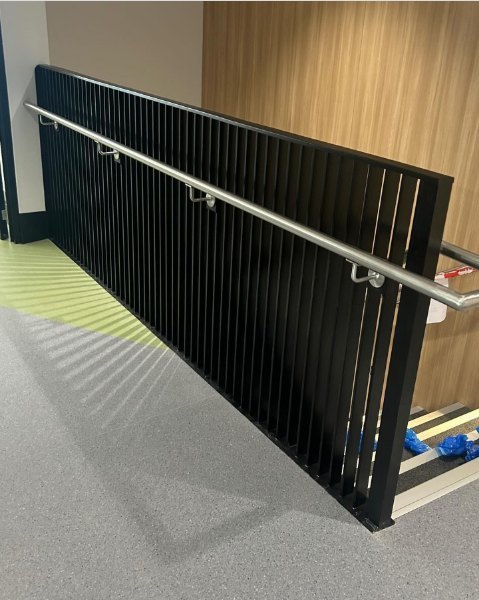
Internal and external balustrades and handrails in aluminium, stainless and steel, including solid 10mm aluminium plate.
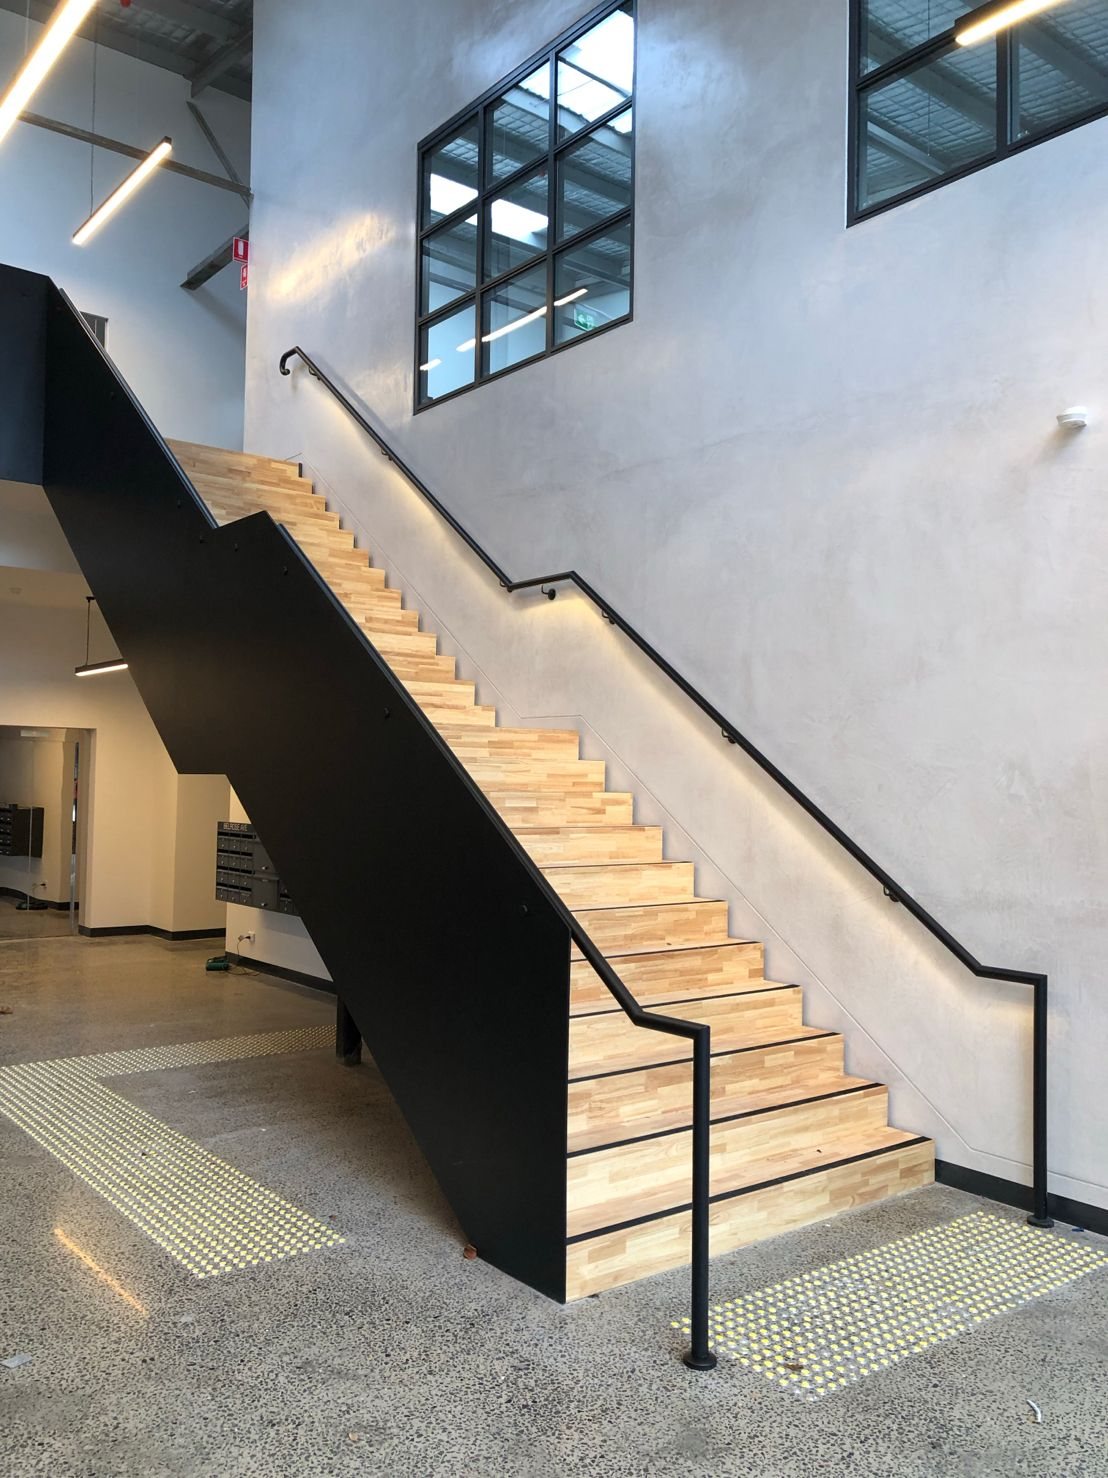
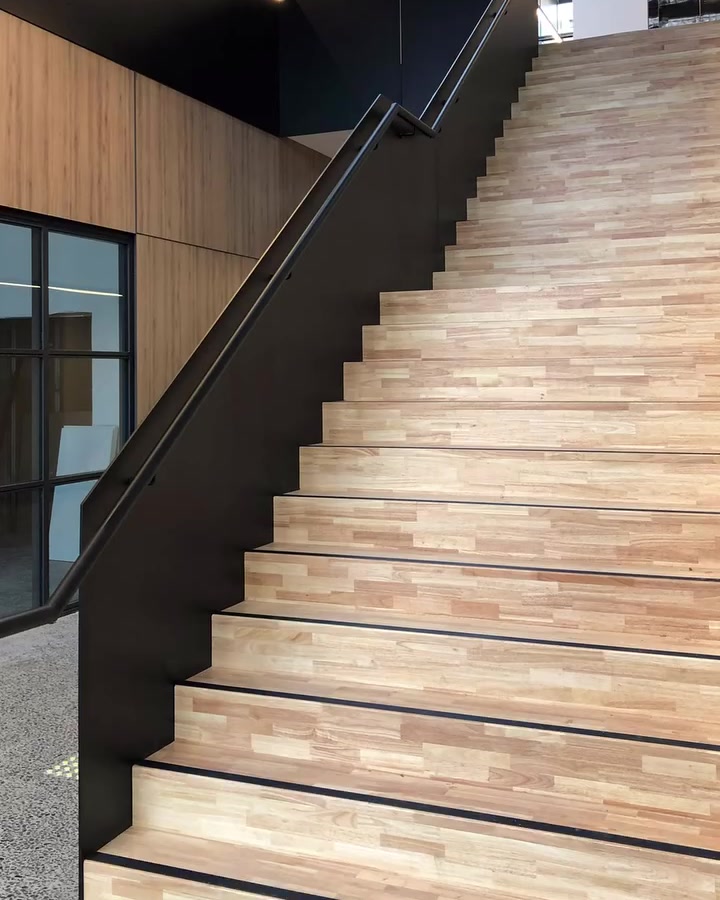
Steel stairs, stringers and mono-stringer stairs, detailed to the architect's intent and the building's real dimensions.
Folded, powder-coated shrouds and fascias that frame a facade cleanly.
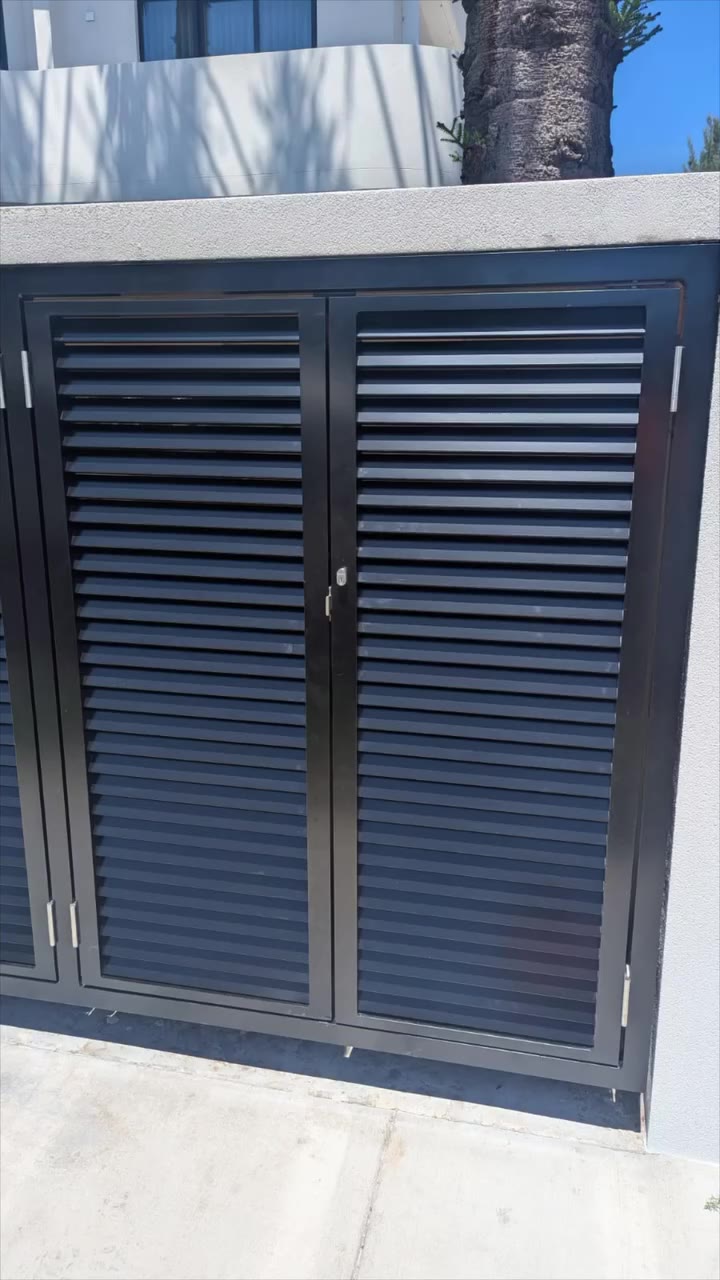
Framed privacy and feature screens clad in powder-coated aluminium.
Custom entry and sliding gates, frontage fencing and pool fencing.
High-end entry doors and bespoke letterboxes that suit the architecture.
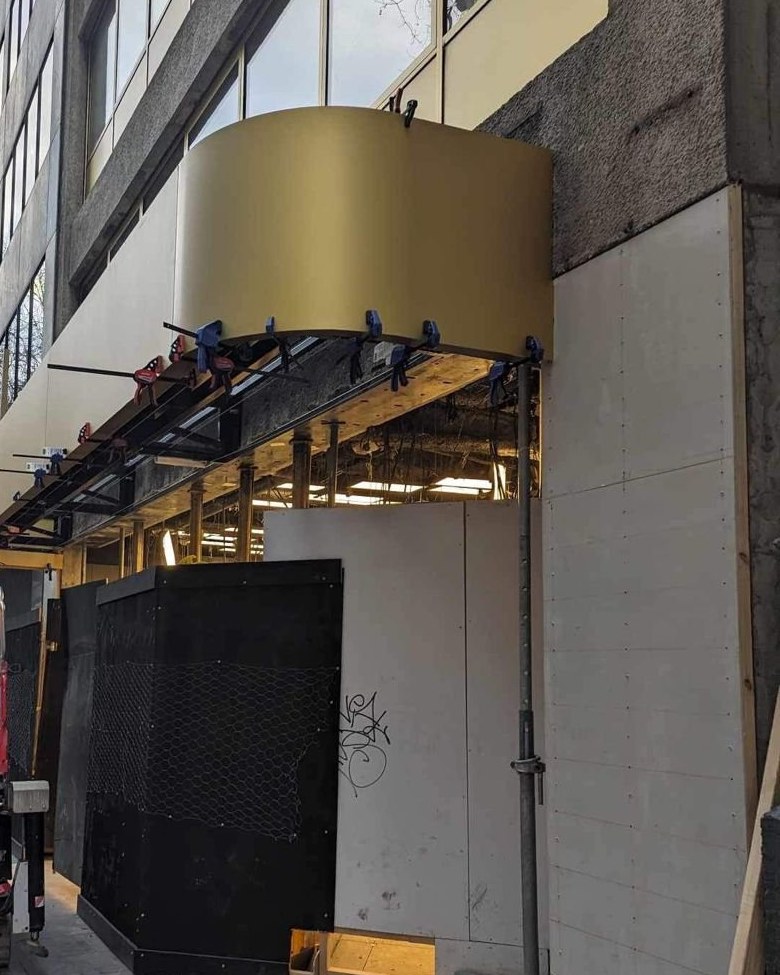
Steel-framed canopies and anodised aluminium facades with hidden fixings.
Steel and aluminium planters, planter walls and benches for terraces and landscapes.
Aluminium · Stainless Steel · Mild Steel · Powder Coat · Anodised Finishes
The Process
At Neat Metal, we take care of the full project lifecycle. We review the brief, confirm the details, plan the materials and fabrication, carefully manufacture and finish each item, inspect the completed product and install it with attention to alignment, fixing and presentation.
This process is designed to identify issues early, minimise rework and ensure the finished product is accurate, durable and properly integrated into the project. We do not just make the item—we take responsibility for delivering it properly.
Every element modelled and detailed before a single sheet is cut.
We measure the real building, not just the plans.
Drawings updated to suit site conditions and reviewed with you.
A second check once site conditions are locked in.
The final signed-off set. This is what gets built.
Cut against the signed-off drawings, never an earlier revision.
One coordinated order per project, so everything arrives together and correct.
Built to the signed drawings, with quality checks before anything leaves the floor.
Colour and finish confirmed in writing before coating starts.
Installed by our own crew, with care for alignment, fixing and presentation.
We review what could go wrong before work starts and close out every job properly.
Most fabricators compress this into draft, cut, build, install. We take the extra stages so the work arrives on site right the first time.
Featured Project
An architectural metalwork package for UAG, taken through every stage of our process, from drafting and two site measures to fabrication, finishing and installation.


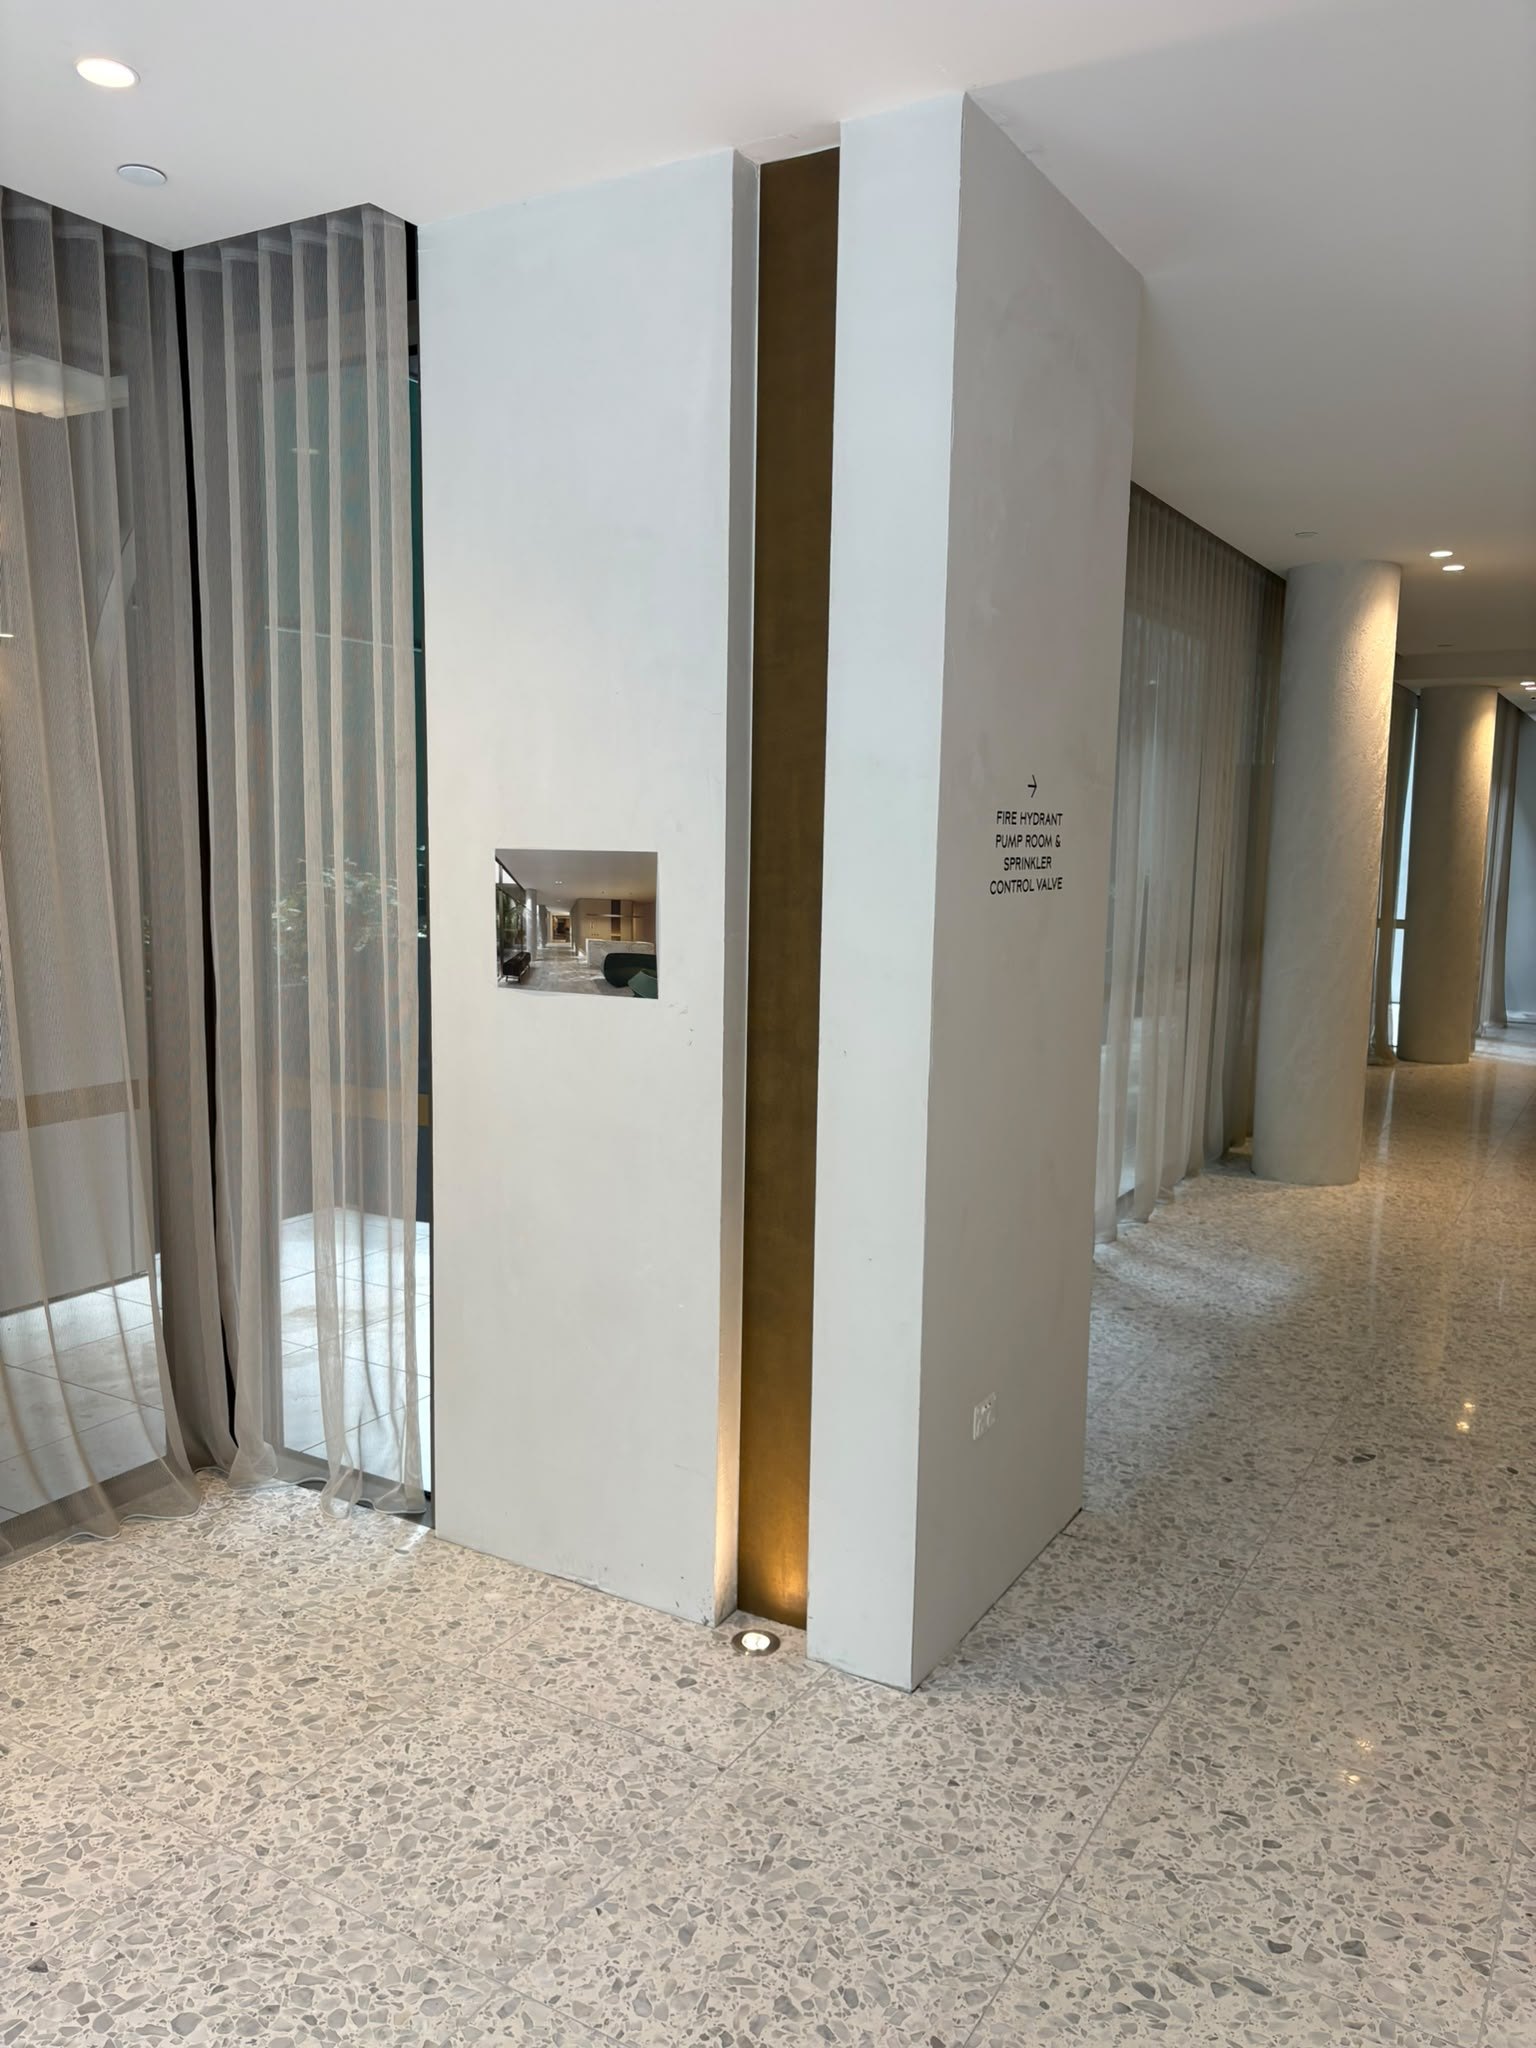
Each element was drafted by our team and signed off by the client before production. The Level 1 privacy screens were cut from 10mm aluminium and powder coated in Electro Dark Bronze.
Selected Work
A selection of residential, commercial and public metalwork, fabricated in Tullamarine and installed by our team.

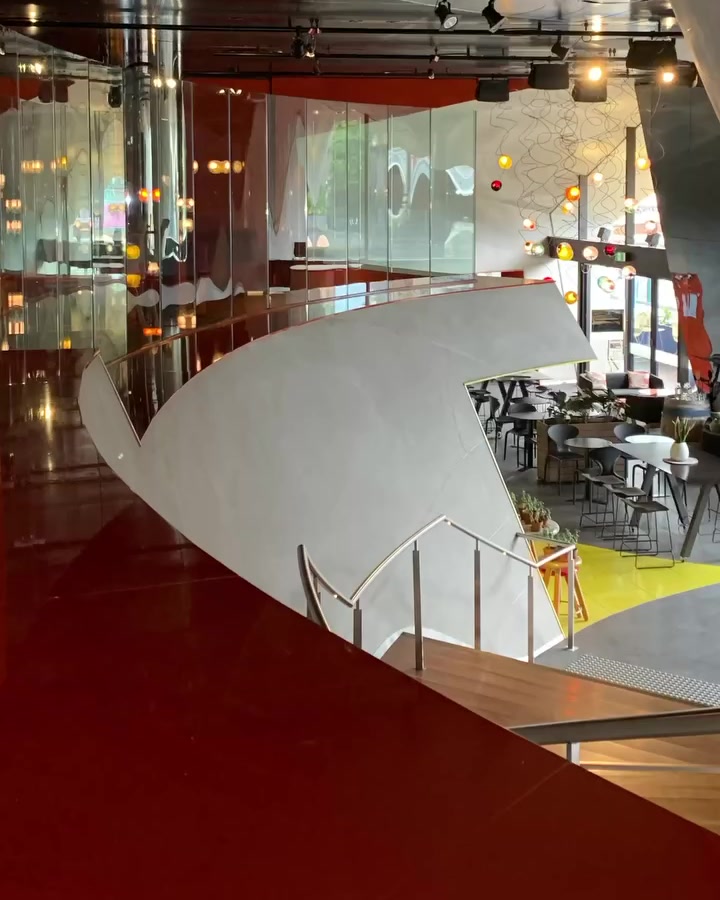
16mm rolled steel · 20mm curved glass

Anodised canopy

10mm aluminium · Dulux Black Ace

Custom aluminium

Aluminium planters

Balustrade

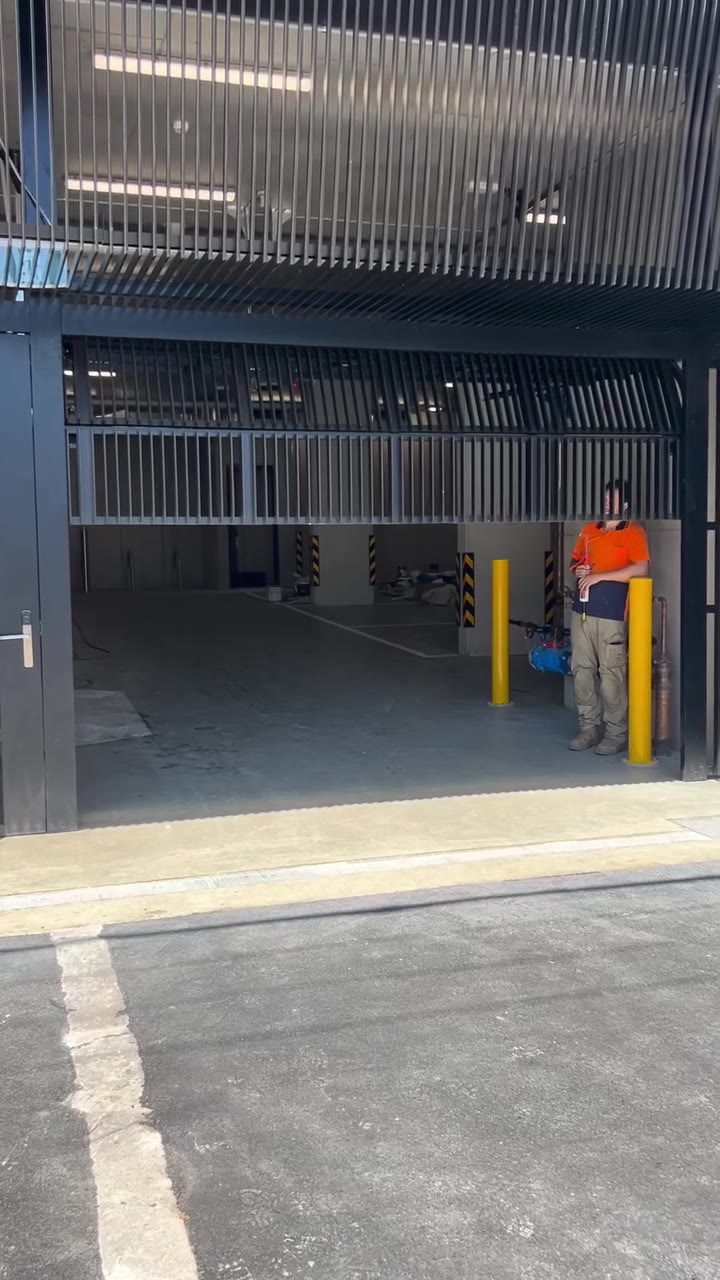
Aluminium facade · panel-lift door

Custom
In Motion
Where We Work
Our workshop is in Tullamarine, and we work across inner, eastern, bayside and northern Melbourne.
We take on regional projects throughout Victoria, from Geelong and the Mornington Peninsula to alpine work at Mt Buller.
For the right project and the right architect, we fabricate in Melbourne and deliver and install interstate.
For Architects & Builders
Enquire
Share your drawings or brief and we'll come back to you with next steps and a quotation.